Traceable Reference Spheres
Reference spheres are metrology artefacts used for defined checking or qualification tasks with an assigned measured value and supporting uncertainty. A precise ball becomes a suitable reference only when its geometry, mounting, calibration and use conditions meet the measurement need. Specify the measurand, nominal size, uncertainty target, form, material, mounting and required calibration documentation; this candidate service requires a verified calibration arrangement before supply is confirmed.
- Material / construction
- Material selected for the metrology task; calibration arrangement subject to project review
- Specification basis
- Drawing, diameter & acceptance
- Order basis
- Sample & production quantities
Traceable Reference Spheres: selection overview
The essential difference from an ordinary precision ball is the measurement deliverable. A nominal diameter, tolerance report or material certificate does not establish an assigned calibration value with uncertainty and traceability. The sphere must also be usable in its actual fixture and procedure. This candidate range should therefore be discussed as a project combining component selection with an appropriate calibration arrangement. MEITUO does not claim an existing accredited laboratory or NIST certification. The proposed laboratory, scope, evidence and acceptance need to be established for the specific measurement task before a calibrated supply commitment is made.
Define the measurand and uncertainty requirement
Explain what value is needed, how the sphere will be used and what uncertainty is acceptable for that task. Diameter, form and an installed reference position are different measurement questions. Request the calibration conditions and reporting basis, and identify the documentation required by your quality system. A small production tolerance is not a substitute for calibration uncertainty, while traceability alone does not prove that the uncertainty is suitable for your intended measurement.
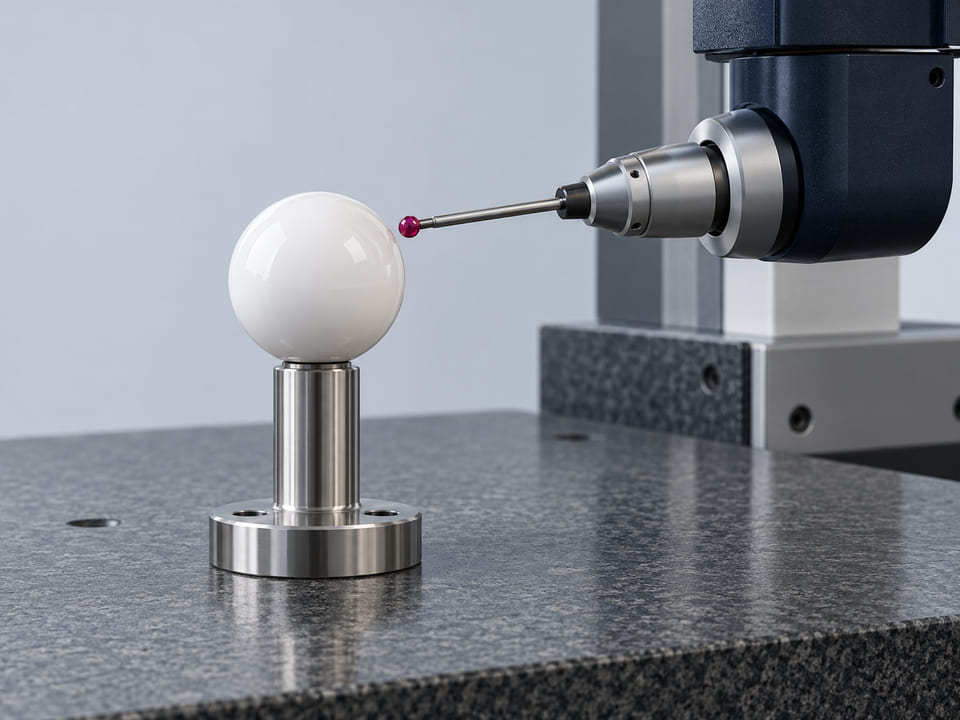
Review mounting, identification and use conditions
State whether the sphere is loose, bonded to a stem or installed in a fixture. Access, attachment and temperature can affect how it is used and rechecked. Give the intended instrument and procedure so the material and mounting proposal can be assessed. Keep the artefact identity linked to its report and establish the user's handling and review procedure. Calibration intervals should follow the application and evidence rather than an invented universal period for every sphere.
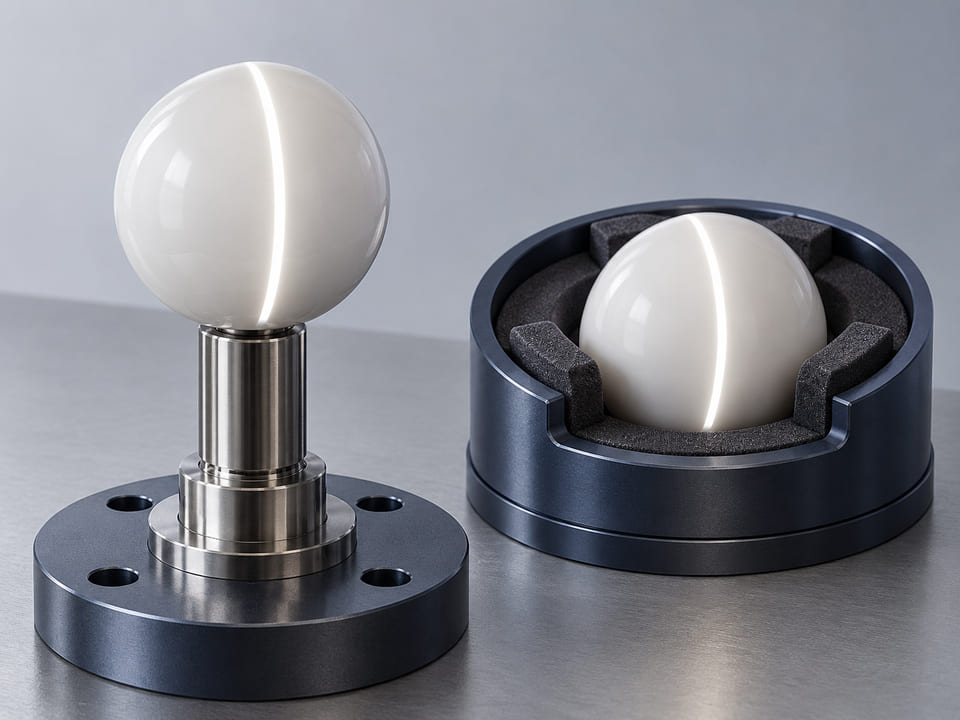
Traceable Reference Spheres specifications
Define the component using the requirements below. Include your target values and acceptance method; the quotation records the agreed material, geometry, inspection and supply scope.
| Requirement | What to specify | Why it matters |
|---|---|---|
| Measurement task | Identify measurand, instrument and intended procedure. | Calibration must answer the actual measurement question. |
| Uncertainty and report | State the required uncertainty, conditions and documentation scope. | A tolerance or pass/fail inspection report is a different deliverable. |
| Mounting and material | Provide fixture, contact access, environment and material constraints. | The artefact must remain usable and appropriate in its installed condition. |
| Calibration arrangement | Establish laboratory, scope, traceability evidence and acceptance before supply. | This candidate service has no presumed existing accredited capability. |
Drawing and dimensional acceptance
Provide the drawing revision and nominal dimensions with units. Identify critical form, surface and fit requirements individually; a material designation alone does not define a finished component. Where an existing sample is the reference, describe wear and confirm the intended acceptance limits.
Order and inspection scope
Separate sample quantities from production demand. State the required inspection documents, lot identification, cleanliness and packaging. Any proposed substitute or change to the component specification should be reviewed before approval, with the quotation confirming the agreed scope.
Numeric performance values, when needed, must identify their material, conditions and evidence. Typical raw-material data should not be treated as guaranteed finished-component performance.
Traceable Reference Spheres applications
Start with the actual mechanism and exposure conditions. Each use below identifies the information needed for a useful technical review.
CMM stylus qualification references
A reference sphere can support a qualification routine when its assigned geometry and mounting suit the instrument and manufacturer procedure. Confirm probe access and the value that must be entered into software. Component calibration and complete CMM performance assessment are separate activities; the sphere should be specified for the intended routine.
Laboratory comparison artefacts
A sphere may serve as a stable artefact for a defined dimensional comparison. Identify the measurand, contact method and environment, then establish the calibration and uncertainty appropriate to that comparison. A polished precision component should not be labelled a traceable reference solely because it was dimensionally inspected in production.
Instrument-development projects
Where a new fixture or measuring system uses a sphere, define its role before selecting material or finish. The proposed mounting and access can influence the useful specification. Separate artefact calibration from validation of the complete instrument, and identify which results and reports are required for each stage of the project.
Compare Traceable Reference Spheres alternatives
Compare the requirement that drives the decision. A matching nominal diameter or similar appearance does not establish material or functional equivalence.
| Alternative | When to review it | Tradeoff to assess |
|---|---|---|
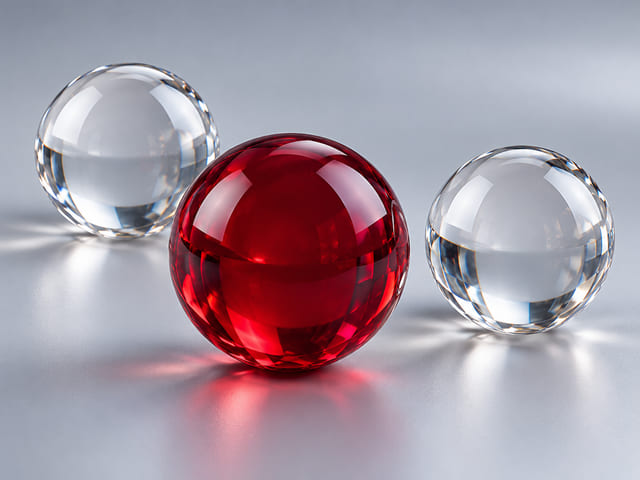
| Ruby / sapphire component spheres | Choose the component specification when a hard contact sphere is required but no assigned calibration value or metrology report is part of the deliverable. | Precision geometry and calibrated-reference status are separate; do not pay for or claim traceability documentation unless it addresses the actual measurement task. |
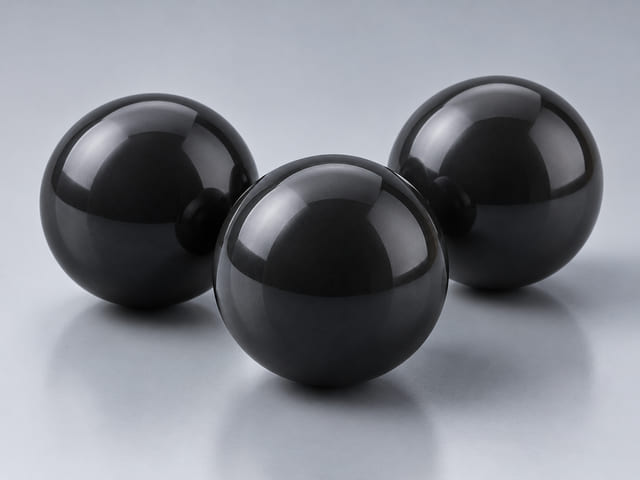
| Silicon nitride component spheres | Review a specified ceramic component when material behaviour and precision contact are the main requirements rather than a calibrated artefact package. | Material identity and inspection do not establish calibration uncertainty; add the appropriate calibration arrangement only if the measurement use requires it. |
| Bearing steel component spheres | Compare a precision steel ball for an ordinary mechanical component or an early fixture prototype where nominal geometry is the appropriate requirement. | A tight manufacturing tolerance does not make a ball a traceable reference; the measurement deliverable must be separately specified and established. |
These links open the corresponding product pages in this collection. Final selection depends on your complete specification and the agreed validation.
Traceable Reference Spheres FAQs
What makes a sphere a traceable reference?
The relevant measured value must be supported by a documented calibration and uncertainty appropriate to its reference chain. For this project, the laboratory and report need to be established explicitly. A polished sphere or production dimensional report is not automatically a calibrated reference artefact.
Is a tight diameter tolerance the same as uncertainty?
No. Tolerance defines an acceptance interval for a component, while measurement uncertainty describes the uncertainty associated with a measurement result. Specify both if needed. An artefact can meet a narrow manufacturing tolerance yet still lack the calibration result and uncertainty required for your metrology task.
Does MEITUO claim NIST certification for these spheres?
No. No such certification or existing laboratory capability is claimed. A candidate project requires an appropriate calibration arrangement and evidence for the actual result. Identify the quality-system requirement so the proposed laboratory, scope and documentation can be reviewed before any calibrated supply commitment is made.
Can a reference sphere calibrate an entire CMM?
A sphere may support specified qualification or checking tasks, but it does not by itself establish the performance of an entire CMM for every measurement. Follow the instrument procedure and required assessment scope. Artefact calibration, probe qualification and complete measuring-system validation are related but separate requirements.
How often should the sphere be recalibrated?
Establish the review interval from use, handling, environment, stability evidence and your quality procedure. There is no universal interval asserted here. Reconsider the condition after damage, uncertain handling or a change in use, and retain identification so the artefact remains connected to its applicable report.
What should a reference-sphere enquiry contain?
Provide the measurement task, nominal geometry, form and surface needs, material or mounting constraints, uncertainty target and required report. Include instrument access and use conditions. These inputs allow the component and calibration route to be reviewed together before feasibility, supply scope and commercial terms are confirmed.
Request a quotation
Turn the Traceable Reference Spheres requirements into a clear enquiry for MEITUO Balls.
- Define the material and geometry.
- Describe the application and acceptance.
- Separate sample and production demand.
The quotation confirms feasibility, supply scope, inspection documents and commercial terms. Generated illustrations are not evidence of available stock or completed validation.
Continue your material review

Engineering references and illustration notes
- NIST metrological traceability policy
- NPL CMM verification artefacts
- Renishaw stylus calibration guidance
Material-family references support screening. The exact grade, finished geometry and application acceptance govern an actual enquiry.
CGI illustrations explain product, application or structure concepts. They are not photographs, measured micrographs, assembly drawings or inspection results.