Skip to content
Industrial balls & precision componentsinfo@meituoballs.com
MEITUO Balls

Find a product, application or guide.

Evidence for the Actual Requirement

Quality & Inspection Planning

Connect each critical characteristic with a clear inspection question, method and acceptance record.
Quick answer

Quality and inspection planning defines what evidence is needed to accept the specified ball or component. Material identity, dimensions, form, surface and assembled function are separate questions. Start with the drawing and application, then identify the characteristic, method, sampling basis and required record. A useful inspection scope supports a purchasing decision without treating a certificate title, polished appearance or one measured diameter as complete conformity.

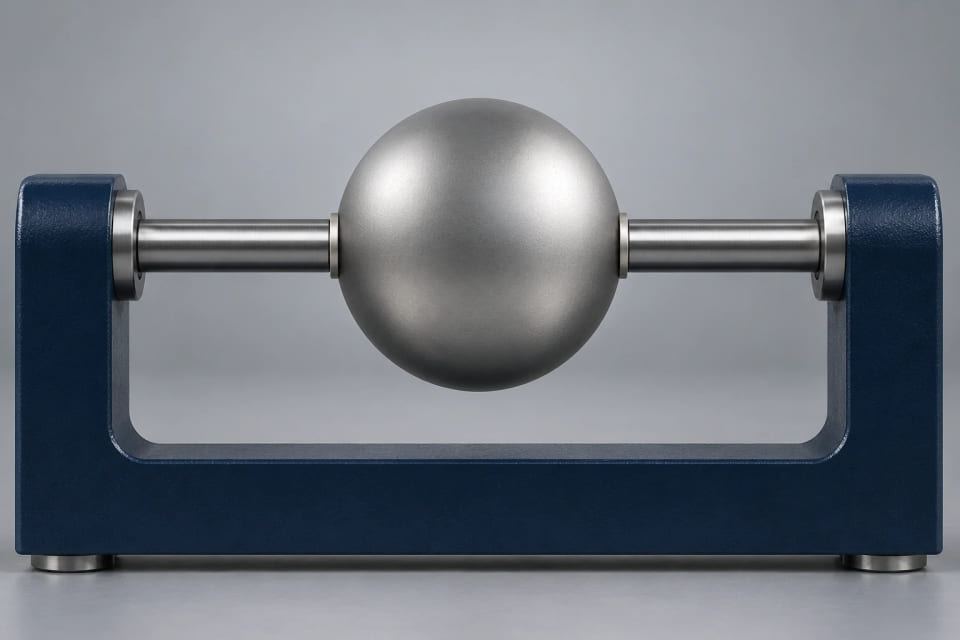
A steel sphere touches two opposed comparator anvils at its diametric tangent points.
A measurement concept for a defined dimensional question. CGI; no measured value is shown.
CHOOSE YOUR NEXT STEP

Find the right route for your requirement.

01

Dimensions, form and surface

Separate nominal diameter from dimensional variation, sphere form and surface condition. Identify what the contact actually needs and the applicable reference. A bearing-ball enquiry and a hollow-sphere enquiry need different acceptance questions; one broad precision label cannot describe every relevant critical characteristic of both products.

02

Material and supplied condition

Name the exact alloy, polymer compound or other material and the state required by the drawing. Identify which record establishes that identity and whether further evidence is needed for the finished component. This route supports a material review without confusing a family name or appearance with a verified grade.

03

Functional and metrology evidence

A ball-and-seat set needs an assembled acceptance basis, while a reference sphere needs its particular metrology deliverable. Define the specific question and evidence for each. Component inspection, application validation and dimensional calibration have different purposes, so their records should not be treated as interchangeable assurances.

Inspection is useful when it answers the question the design actually asks. A material record does not establish sphere form, and a geometrical result does not prove the complete valve will seal. Define the accepted component and its critical characteristics first. The review then organizes what needs to be checked, which evidence applies and how results will be connected to the item and lot being accepted.

01 / IN CONTEXT

Separate the characteristics before collecting documents

List the requirements that determine acceptance of the component. Material identity concerns composition or a specified compound; material condition concerns a treatment, temper or another defined state. Geometry can involve size, variation and form, while surface acceptance may concern roughness, defects, residue or a preparation requirement. A complete contact has further functional questions. Link each requirement to the relevant drawing or specification reference. Avoid a document list that does not explain what any record must establish. A general material certificate cannot prove every finished-ball characteristic, and an attractive image cannot demonstrate a measured result. The outcome should be a simple evidence matrix showing the characteristic, acceptance basis and required record for the actual item, with further questions identified separately from accepted facts.

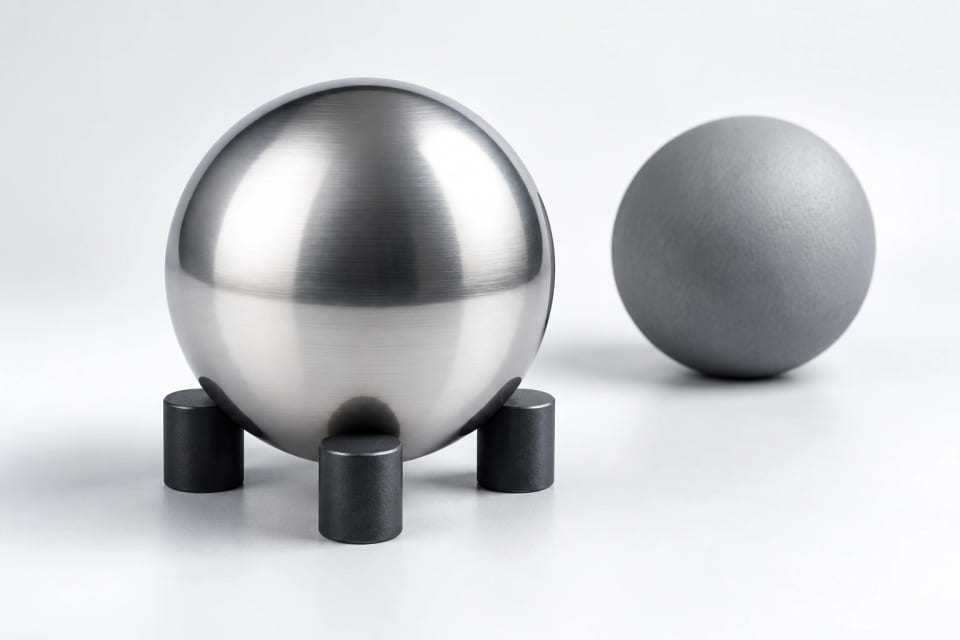
A polished sphere on a three-point support under controlled reflected light.
Surface appearance is one characteristic within the inspection scope. Conceptual CGI.
02 / IN CONTEXT

Choose the measurement approach around the decision

Describe what must be measured and the conditions under which the result will be judged. A nominal size check, a form assessment and a surface observation are different tasks; a curved part or special feature can also affect access and method. Where a standard is specified, identify its applicable scope rather than assume it covers every ball material or construction. State the required sampling or coverage basis and any decision rule that the purchasing program needs. Measurement uncertainty and the relation to an acceptance limit may require explicit consideration for demanding work. Sample evaluation can establish an appropriate part and functional check sequence. The inspection scope should explain the result needed, without prescribing an unsupported instrument capability or treating one method as universally sufficient.

03 / IN CONTEXT

Make the report traceable to the question and the item

A useful report identifies the component, drawing revision, lot or sample and the characteristic being assessed. It should make the method, relevant conditions, result and acceptance basis understandable within its scope. Material records, inspection results and complete application decisions remain distinct but connected. Metrological traceability concerns a measurement result and the documented reference chain that supports it; a logo or a generic certificate name does not establish that property for every measurement. If an assigned reference dimension or specialist calibration is needed, identify the required deliverable and evidence before ordering. Preserve the same record links through packing and the receiving handover. When a material, revision, process or source changes, determine which part of the acceptance needs review rather than extend the original result automatically.

Separated sample spheres, blank lot tags and unmarked record sheets.
Keep sample identity, inspection scope and records connected. CGI concept.
A SHARED REVIEW BASIS

Turn inspection requests into an evidence scope

Scroll the table to compare requirements →
Turn inspection requests into an evidence scope
Acceptance questionDefine the basisRelevant record
Is it the specified material?Exact grade or compound and document scope.Material-identity evidence.
Is the state appropriate?Treatment, temper or other specified condition.Condition evidence where required.
Does geometry meet the drawing?Size, variation, form and applicable reference.Relevant measured results.
Is the surface acceptable?Finish, defects, preparation or residue criteria.Surface inspection record.
Does the assembly perform?Mating parts, conditions and functional acceptance.Application-validation record.
Is a reference value needed?Assigned measurand, uncertainty and traceability need.Specified calibration evidence.
WORKING SEQUENCE

Make the next conversation specific.

  1. 01

    Identify the critical requirements

    Provide the item, drawing revision and application acceptance. Separate material, condition, geometry, surface and function, and identify which characteristics are critical to the component rather than beginning with a generic request for every available certificate.

  2. 02

    Define the evidence matrix

    Connect each acceptance question with a method or record, applicable conditions and required sampling basis. Identify which evidence concerns raw material, the finished part or the complete assembly so the proposed scope remains relevant and understandable.

  3. 03

    Review the inspection proposal

    Check whether the proposed approach can answer the stated requirements and whether the report scope is clear. Resolve limits, uncertainty or specialist traceability needs where relevant before treating a document title or familiar instrument name as adequate acceptance.

  4. 04

    Keep the record connected to the component, lot or sample and drawing revision. Preserve the decision basis for receiving or repeat orders, and identify which changes require another review so the accepted evidence remains applicable to the delivered configuration.

PRACTICAL ANSWERS

Questions before the next step.

Does a material certificate prove that the ball meets every requirement?

No. It supports the material questions within its stated scope. Finished geometry, surface, condition and assembled function may need different evidence. Identify what each required record must establish and connect it to the actual component or lot rather than treat a certificate title as complete conformity.

Is one diameter measurement enough to establish precision?

It may answer a particular size question, but size variation, form and surface are separate characteristics. The drawing and applicable reference determine what must be assessed. Define the required geometry and acceptance approach instead of assuming one measurement establishes every characteristic associated with a precision ball.

Does ISO 3290-1 apply to every sphere listed on the website?

Its official scope concerns finished steel balls for rolling bearings. Other materials, hollow structures, attached features and applications require an appropriate specification. Identify the relevant standard and edition for the actual component; a familiar steel-ball reference should not be extended automatically to every construction or material.

What does metrological traceability mean for a report?

It concerns the relationship of a measurement result to a reference through documented supporting calibrations, including uncertainty contributions. It is not established solely by a logo or organizational claim. Specify the result and traceability evidence needed for the purchasing decision rather than request an unexplained traceable certificate.

Can incoming inspection replace a complete valve or mechanism trial?

No. It can establish the specified component characteristics within its scope, while the assembly trial assesses the complete contact and operating conditions. Keep both linked to the same configuration. A ball meeting dimensional acceptance can still encounter an unsuitable seat, contamination or another application problem.

What should I include when requesting inspection documents?

Send the drawing and revision, exact material and state, critical characteristics, applicable references and required records. Add the sample or lot basis and any specialist measurement or functional acceptance. Explaining the decision the evidence must support helps define a useful scope without unnecessary or irrelevant paperwork.
BRING YOUR REQUIREMENT

Define the evidence your acceptance needs

Share the drawing, critical characteristics and the decision the inspection record must support.

Prepare an enquiry ↗